Portfolio
Homes we have designed, room by room
A selection of recent work. Select any image to view it larger.
Living
Warm neutrals and layered lighting for a busy family home.
Kitchen & Bath
Oak joinery, stone worktops and a calmer layout.
Bedrooms
A restful scheme built on texture rather than pattern.
Kitchen & Bath
Honed stone, brass fittings and soft indirect light.
Living
A table made for long dinners, with a gallery wall above.
Workspaces
Built-in shelving and focused lighting for working from home.
Living
A quiet corner designed around one very good chair.
Bedrooms
Deep green and brass for a room guests do not want to leave.
Sample projects shown. Replace with your own photography and project details.
Transformation
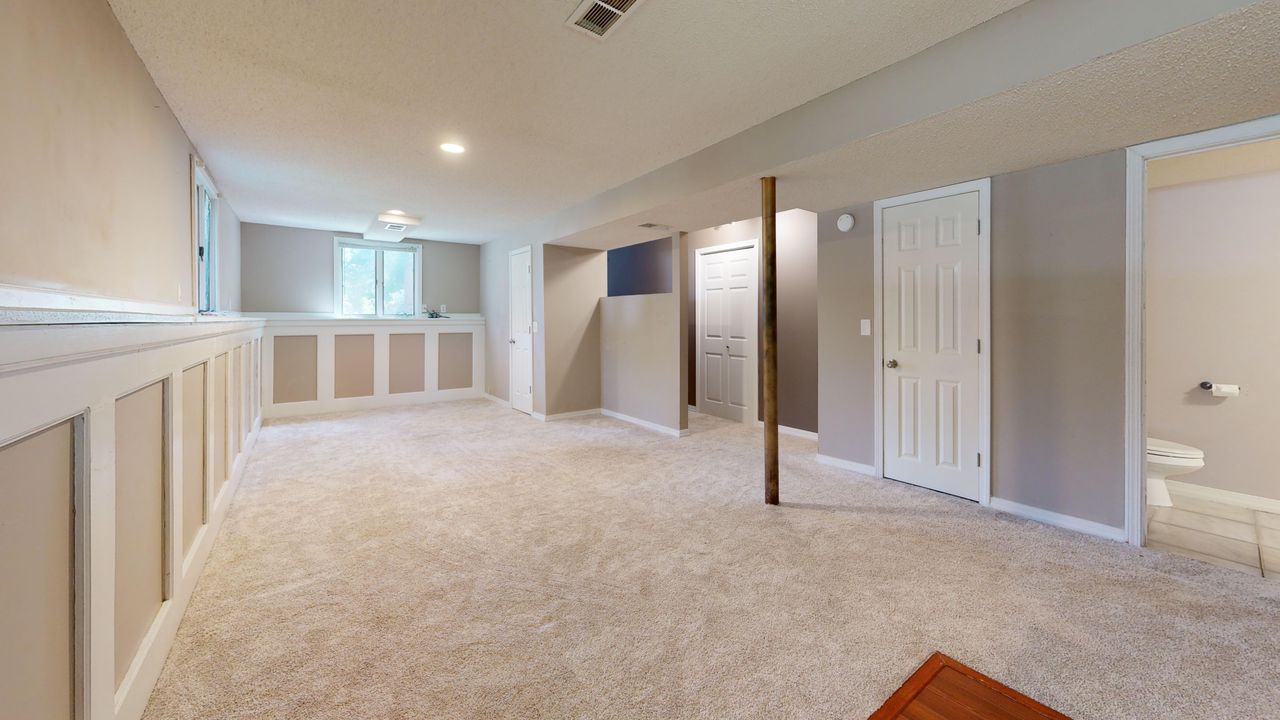
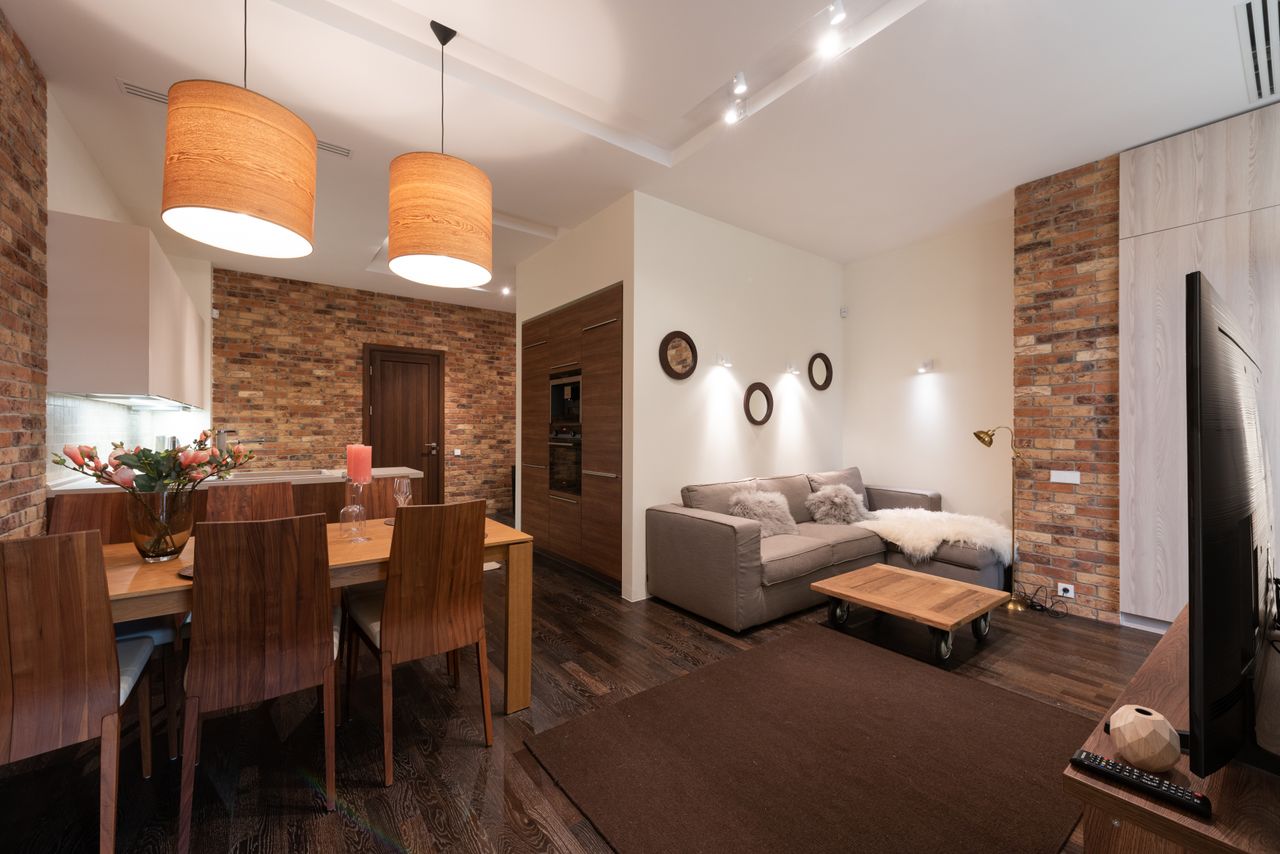
Before and after
[Edit: one sentence describing the brief, the problem and the result.]
Start your project
Your room could be next
Tell us about your space. We reply within one working day with honest next steps and no obligation.